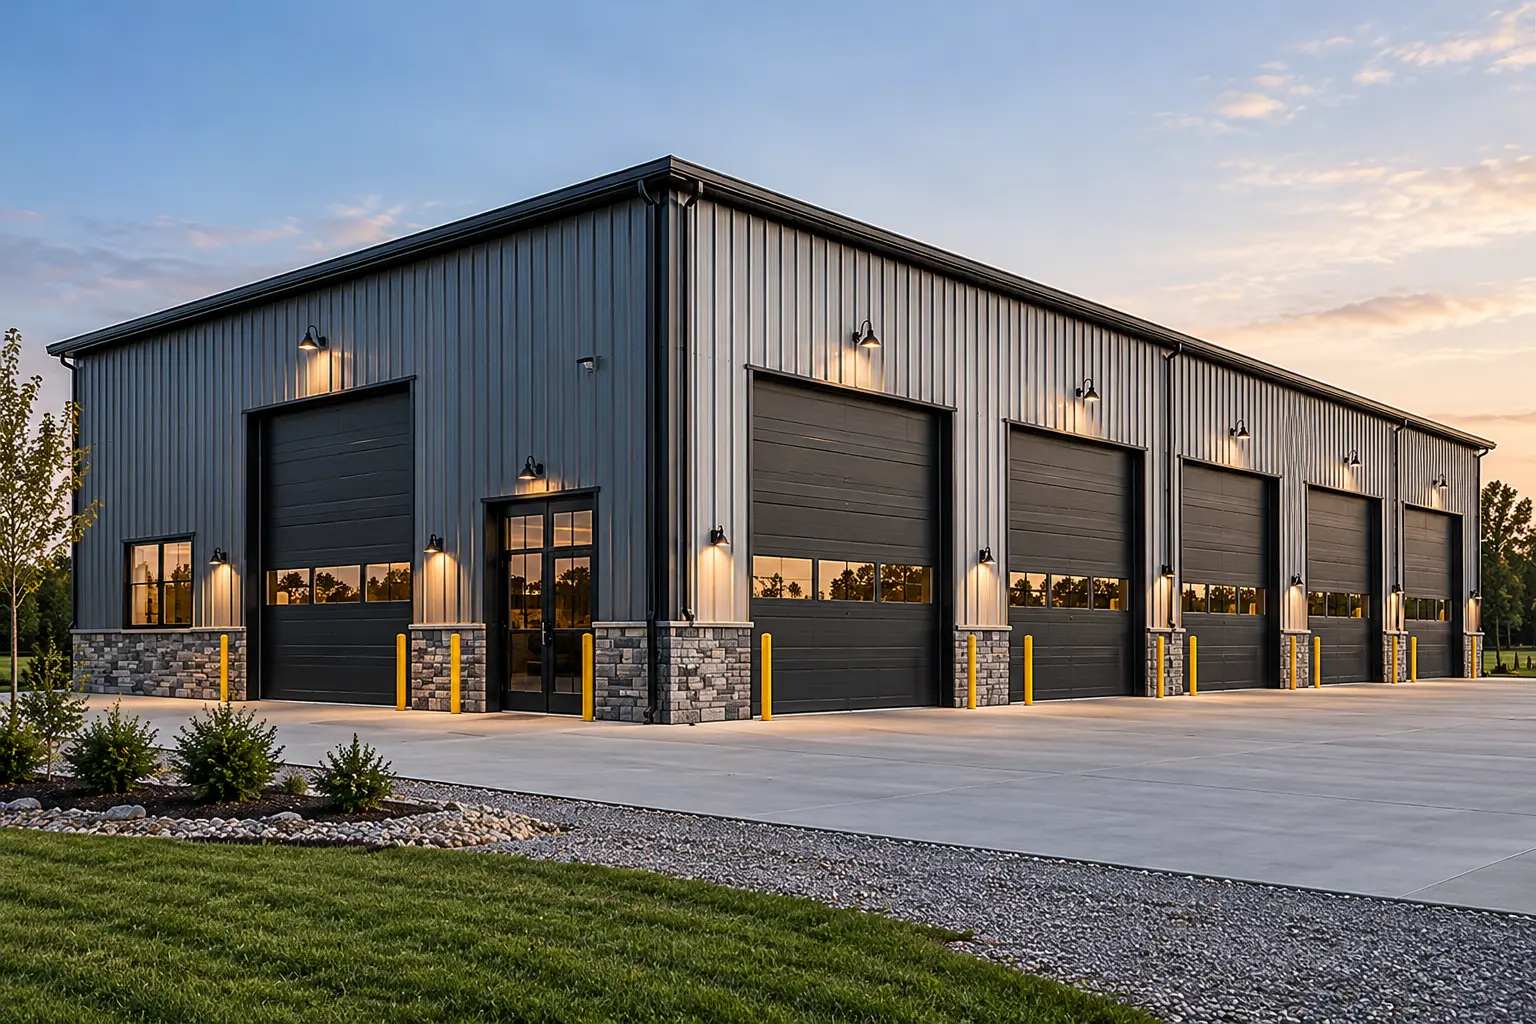
COMMERCIAL BUILDINGS BUILT FOR BUSINESS.
Commercial Shops, Warehouses, Storage Facilities, Contractor Buildings, Business Workshops, Commercial Pole Barns
BASED ON PROJECT SCOPE
Commercial Post Frame Buildings
WNC Construction provides commercial post-frame construction services throughout Minnesota. From contractor shops and warehouses to storage facilities and other business buildings, we work with owners to plan structures around operational needs, equipment access, and the requirements of the property. The lists below describe potential scope only; final inclusions and exclusions are established by each customer’s written agreement.
INCLUDED
Commercial post-frame project planning
Structural framing and roof construction
Exterior siding and roofing
Commercial door and access planning
Building layout and clearance considerations
Coordination of project-specific requirements
NOT INCLUDED
Land purchase and development
Specialized industrial equipment
Commercial mechanical systems unless contracted
Interior office buildouts unless specified
Engineering, permitting, and site work unless included in the agreement
BASED ON PROJECT SCOPE
TYPICAL COSTS
COMMERCIAL POST-FRAME BUILDING
$35
40×60 COMMERCIAL SHOP — 2,400 SQ FT
$84,000
50×80 COMMERCIAL BUILDING — 4,000 SQ FT
$140,000
60×100 COMMERCIAL BUILDING — 6,000 SQ FT
$210,000
STRAIGHT ANSWERS
What commercial post-frame buildings can WNC construct?
Are post-frame buildings suitable for commercial use?
Can commercial buildings include office and shop space?
Do you build commercial pole barns throughout Minnesota?
HAVE A PROJECT IN MIND?
From post-frame buildings and barndominiums to custom homes and decks, WNC Construction builds across Minnesota.
WNC Construction | Nimrod, Minnesota