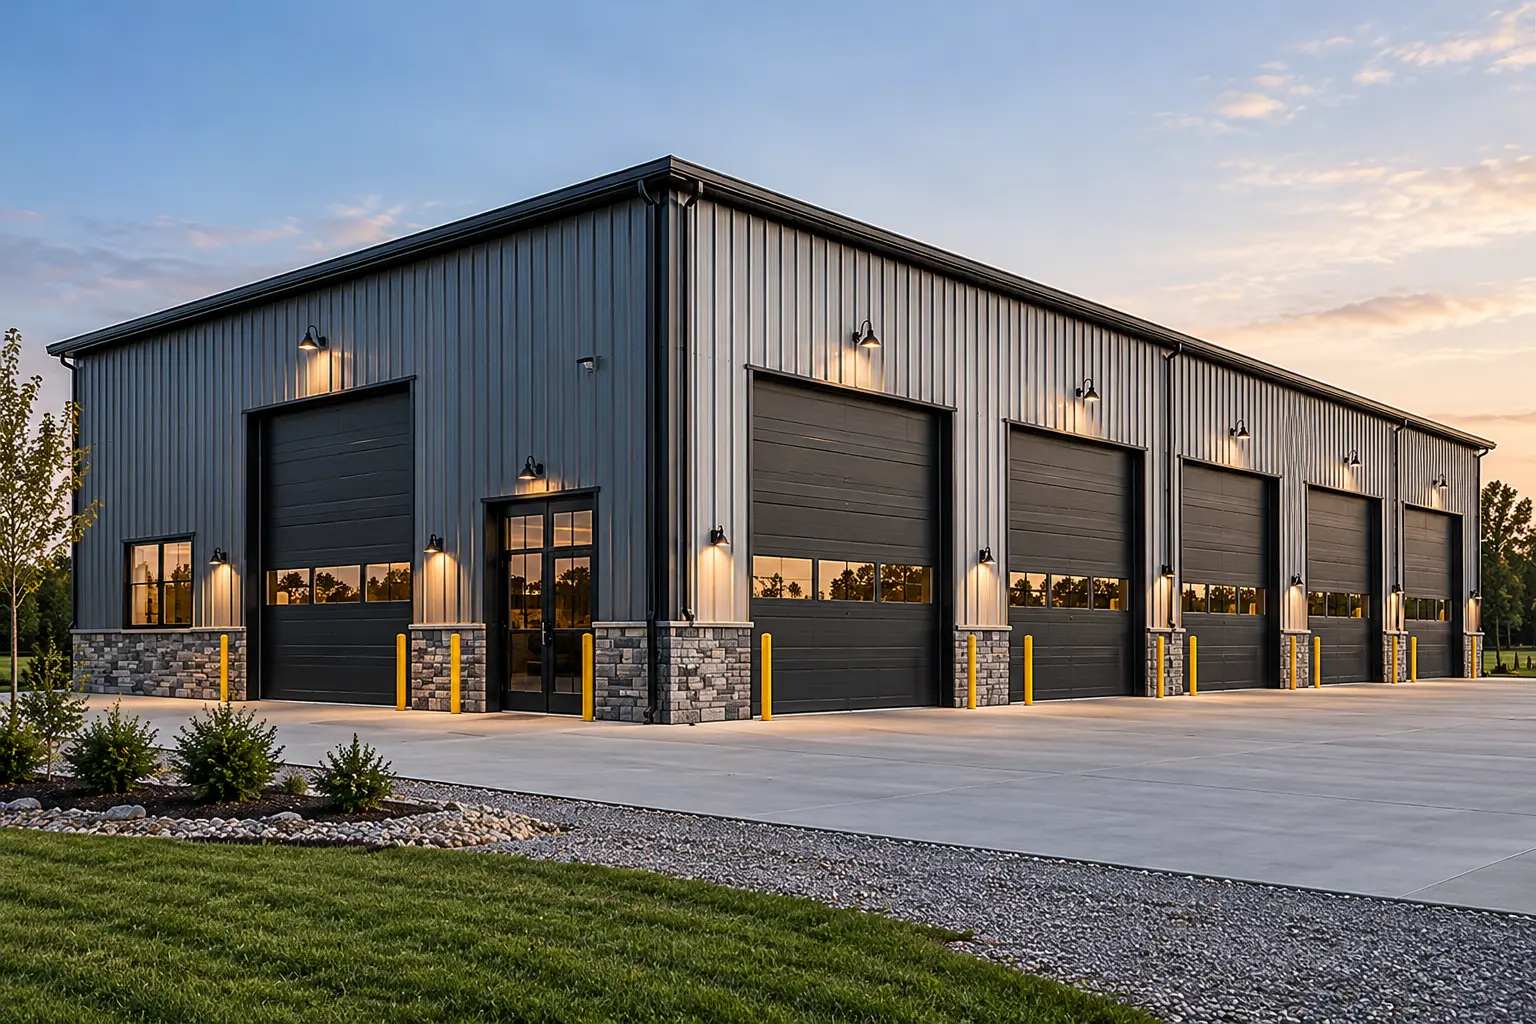
Commercial Building
ILLUSTRATIVE BUILDING DESIGN • MINNESOTA
DESIGN
PROJECT OVERVIEW
A commercial post-frame building designed for business operations, vehicle storage, and workspace flexibility. The exterior features multiple large overhead doors, durable metal cladding, and a clean, professional appearance suited to a commercial property.
SCOPE OF WORK
Commercial post-frame construction, structural framing, metal siding, roofing, overhead door openings, and commercial building layout.
CONSTRUCTION HIGHLIGHTS
Multiple commercial overhead doors
Large interior workspace
Durable metal exterior
Practical vehicle and equipment access
Flexible layout for commercial operations
HAVE A SIMILAR PROJECT IN MIND?
From post-frame buildings and barndominiums to custom homes and agricultural facilities, WNC Construction helps property owners across Minnesota plan their next build.
MORE RECENT PROJECTS
RELATED PROJECT SHOWCASES
Explore other construction design concepts from WNC Construction’s Minnesota service categories. These illustrative showcases are not documented completed WNC projects.

